Outdoor Kitchen Design Begins with the Blueprint
Outdoor Kitchen Design Begins with the Blueprint
evoluta_admin
•
•
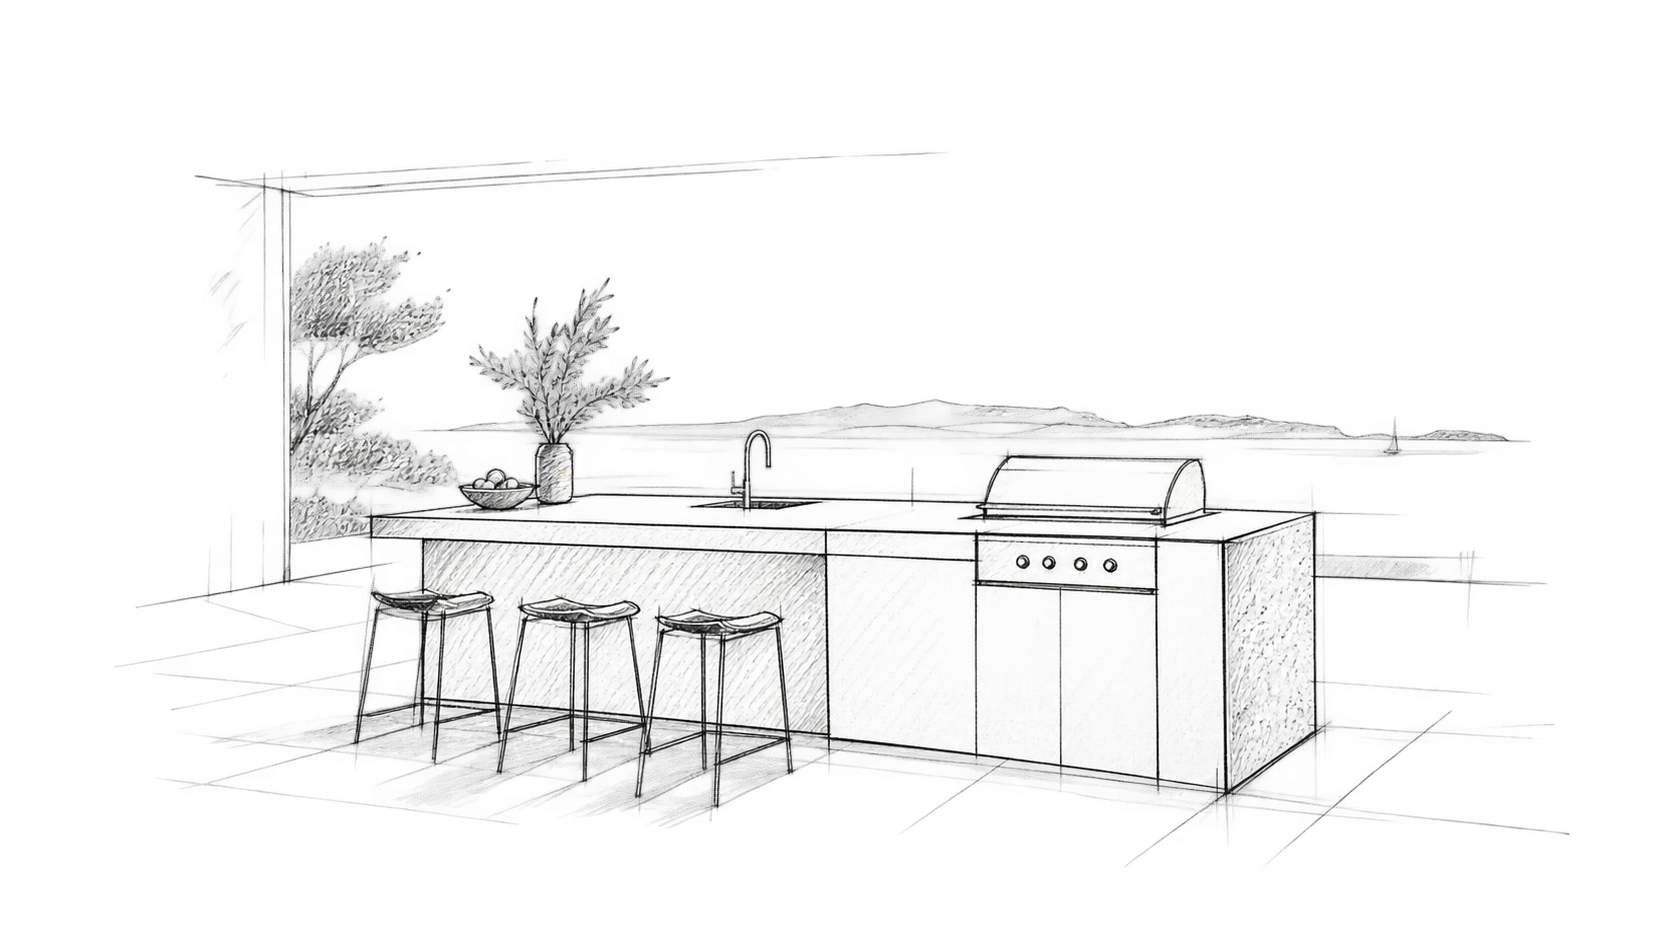
When designing an outdoor space, the kitchen is often defined only in a later phase, after the positions of the terrace, pool, utilities, and final finishes have already been determined.
In practice, this is precisely when most compromises are made.
An outdoor kitchen is not just a piece of equipment placed on a finished terrace. Depending on its configuration, it may require water supply, drainage, electrical connections, special requirements for built-in appliances, and sufficient space for use and servicing.
If these elements are anticipated already in the project phase, execution is simpler, details are cleaner, and the kitchen can be better integrated into the space's architecture.
Before defining the final position of the outdoor kitchen, it is necessary to know what equipment will be used in it.
A sink requires water supply and drainage. A refrigerator, lighting, and electrical appliances require appropriate connections. A grill or other equipment may have additional technical requirements that need to be checked before execution.
The simplest solution is not always to place all connections in one approximate position.
Utilities must be aligned with the specific configuration of elements to remain hidden, accessible for service, and executed without subsequent interventions on finished surfaces.
Therefore, it is useful to define at least the basic layout of the kitchen before pouring the screed, applying waterproofing, and installing the final floor covering.
Outdoor spaces should always be designed with controlled rainwater drainage.
For freestanding kitchen islands, it is especially important to check the slope direction of the terrace and the positions of linear or point drains.
The kitchen element should not interrupt the drainage logic or create areas where water accumulates.
Situations where the final position of the kitchen covers an inspection opening or hinders access to the drainage system should also be avoided.
On the blueprint, the difference may seem minimal. In execution, a few centimeters often determine whether a detail will function.
Kitchen dimensions are not the only relevant measurements.
Space must be provided for opening refrigerators and other appliances, accessing storage, unobstructed use of the work surface, and movement of multiple people.
Especially for kitchen islands, the relationship to the following should be checked:
In this way, the kitchen becomes part of a functional floor plan, instead of an obstacle that is later attempted to be fitted into an already defined space.
In precisely designed structures, small irregularities in positioning can easily become visible.
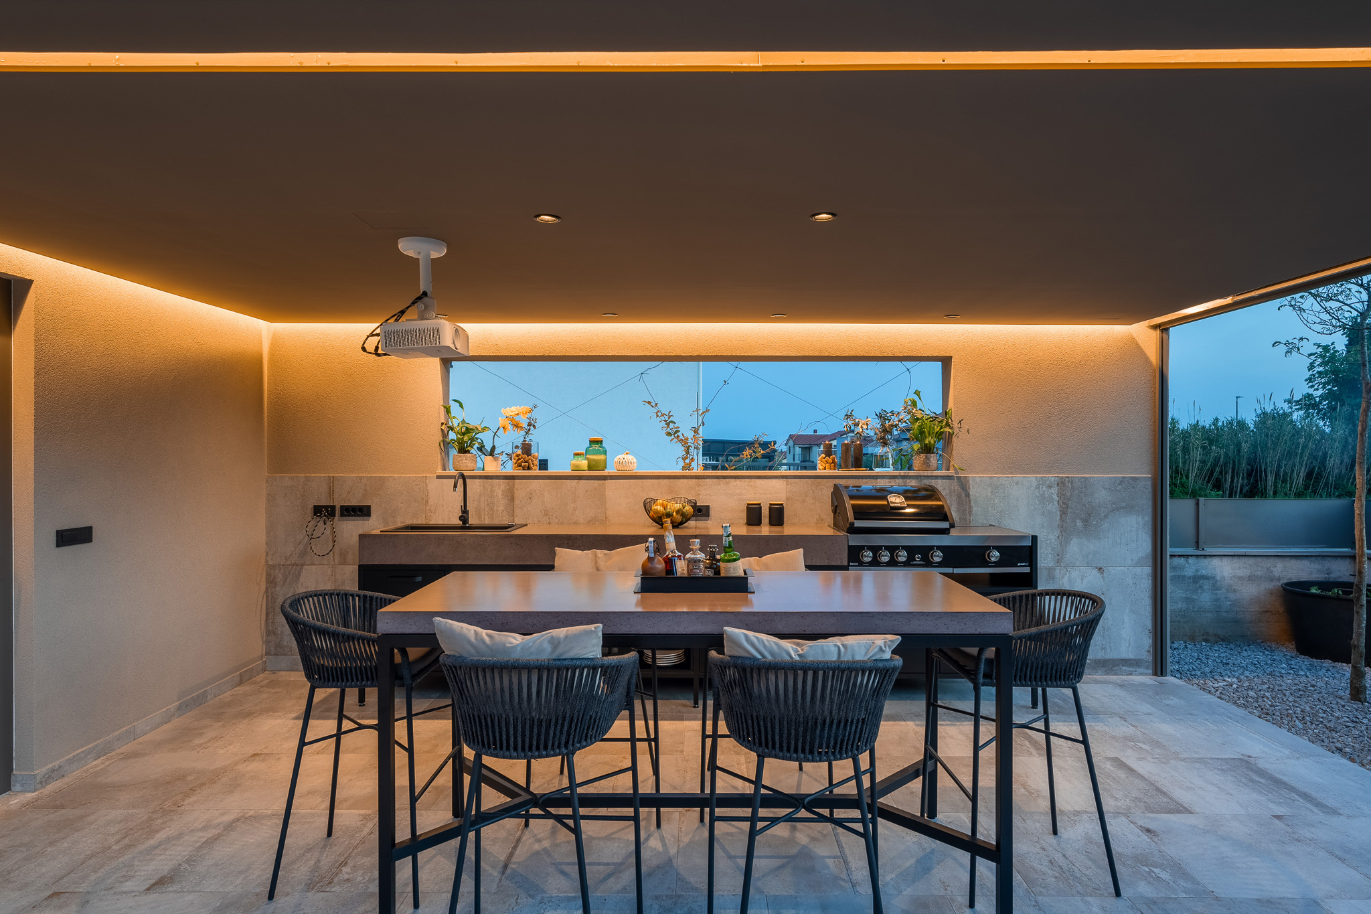
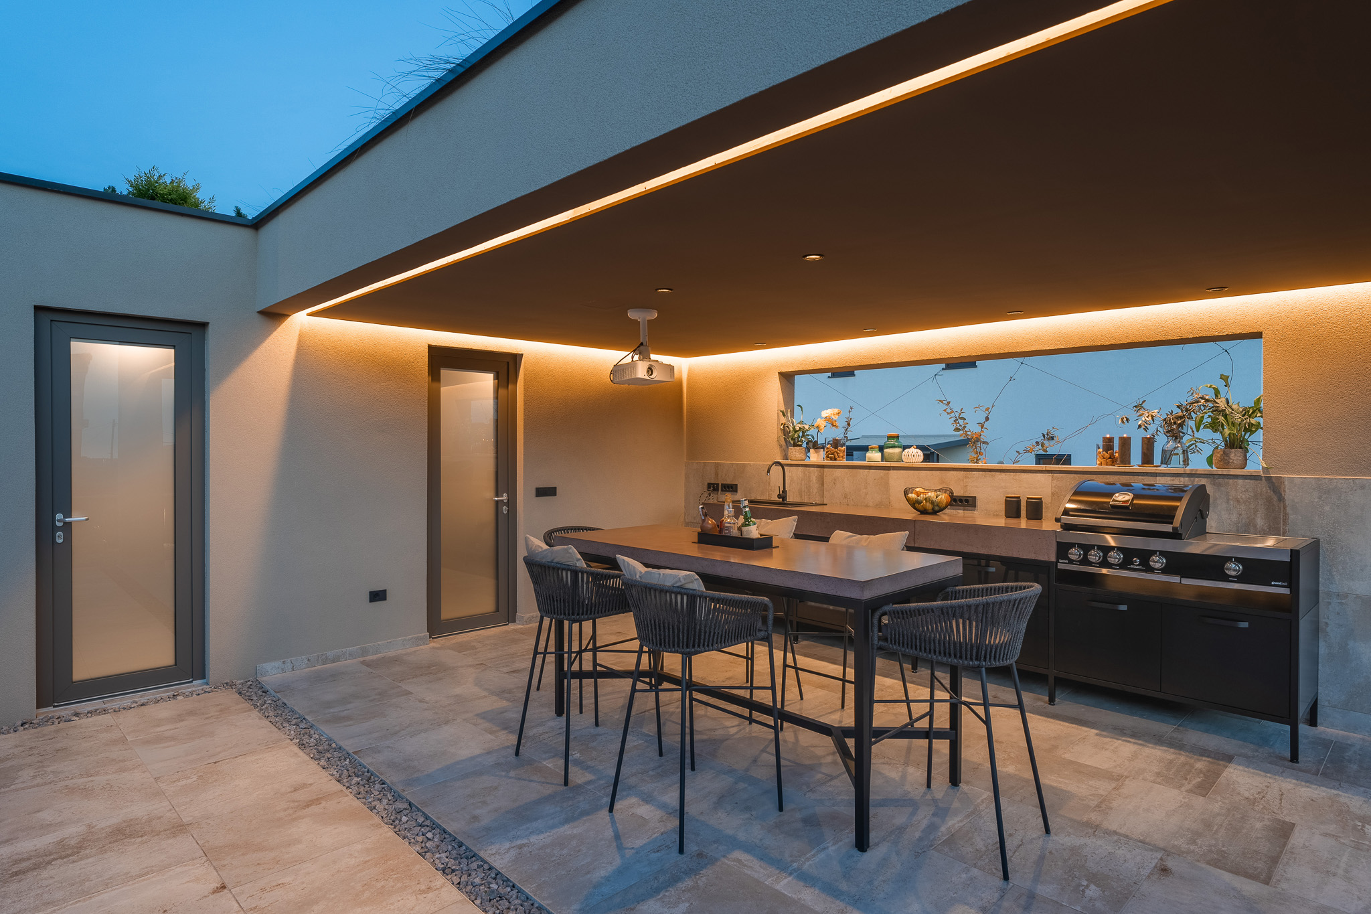
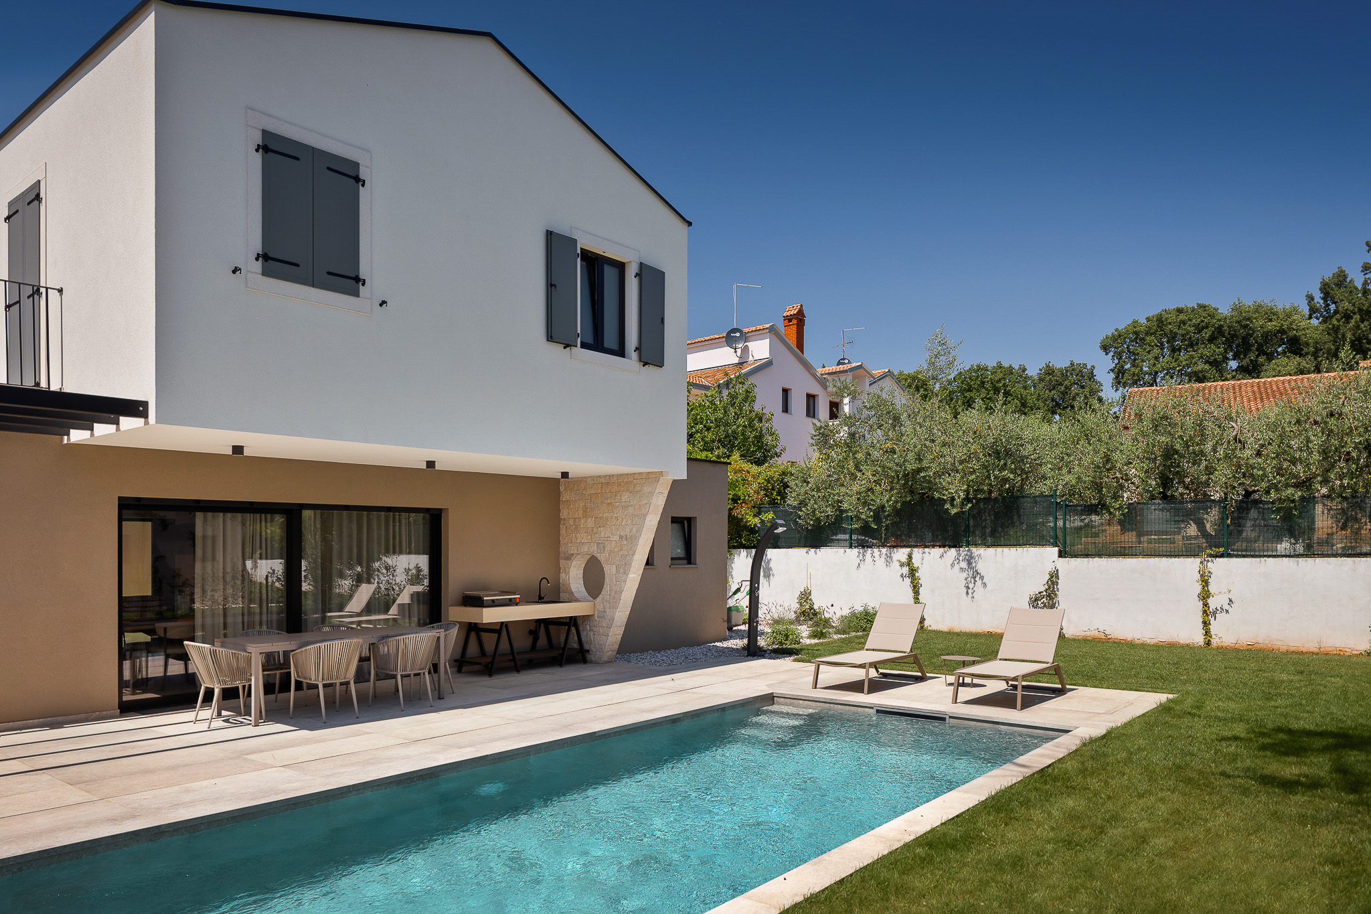
A kitchen island can be aligned with the edge of a pool, an opening in the facade, a pergola, a floor covering line, or another dominant architectural element.
Such alignments often have a greater impact on the final appearance of the space than the choice of kitchen finish itself.
Therefore, it is not enough to define the position with the phrase "approximately in the middle of the terrace."
Clear dimensions and reference axes that can be transferred from the project to the construction site are required.
Outdoor kitchens can vary greatly in construction and weight.
For elements made of concrete, stone, or other heavier materials, it is necessary to check whether the substrate can support the anticipated load.
This is particularly important for roof terraces, cantilevered slabs, and other structures where additional loads may be relevant for static calculations.
If there is any doubt, the weight and method of supporting the kitchen should be checked with the structural engineer before execution.
One of the common problems with fully integrated solutions is the attempt to hide every technical element as much as possible.
A visually clean detail must not be achieved at the expense of functionality.
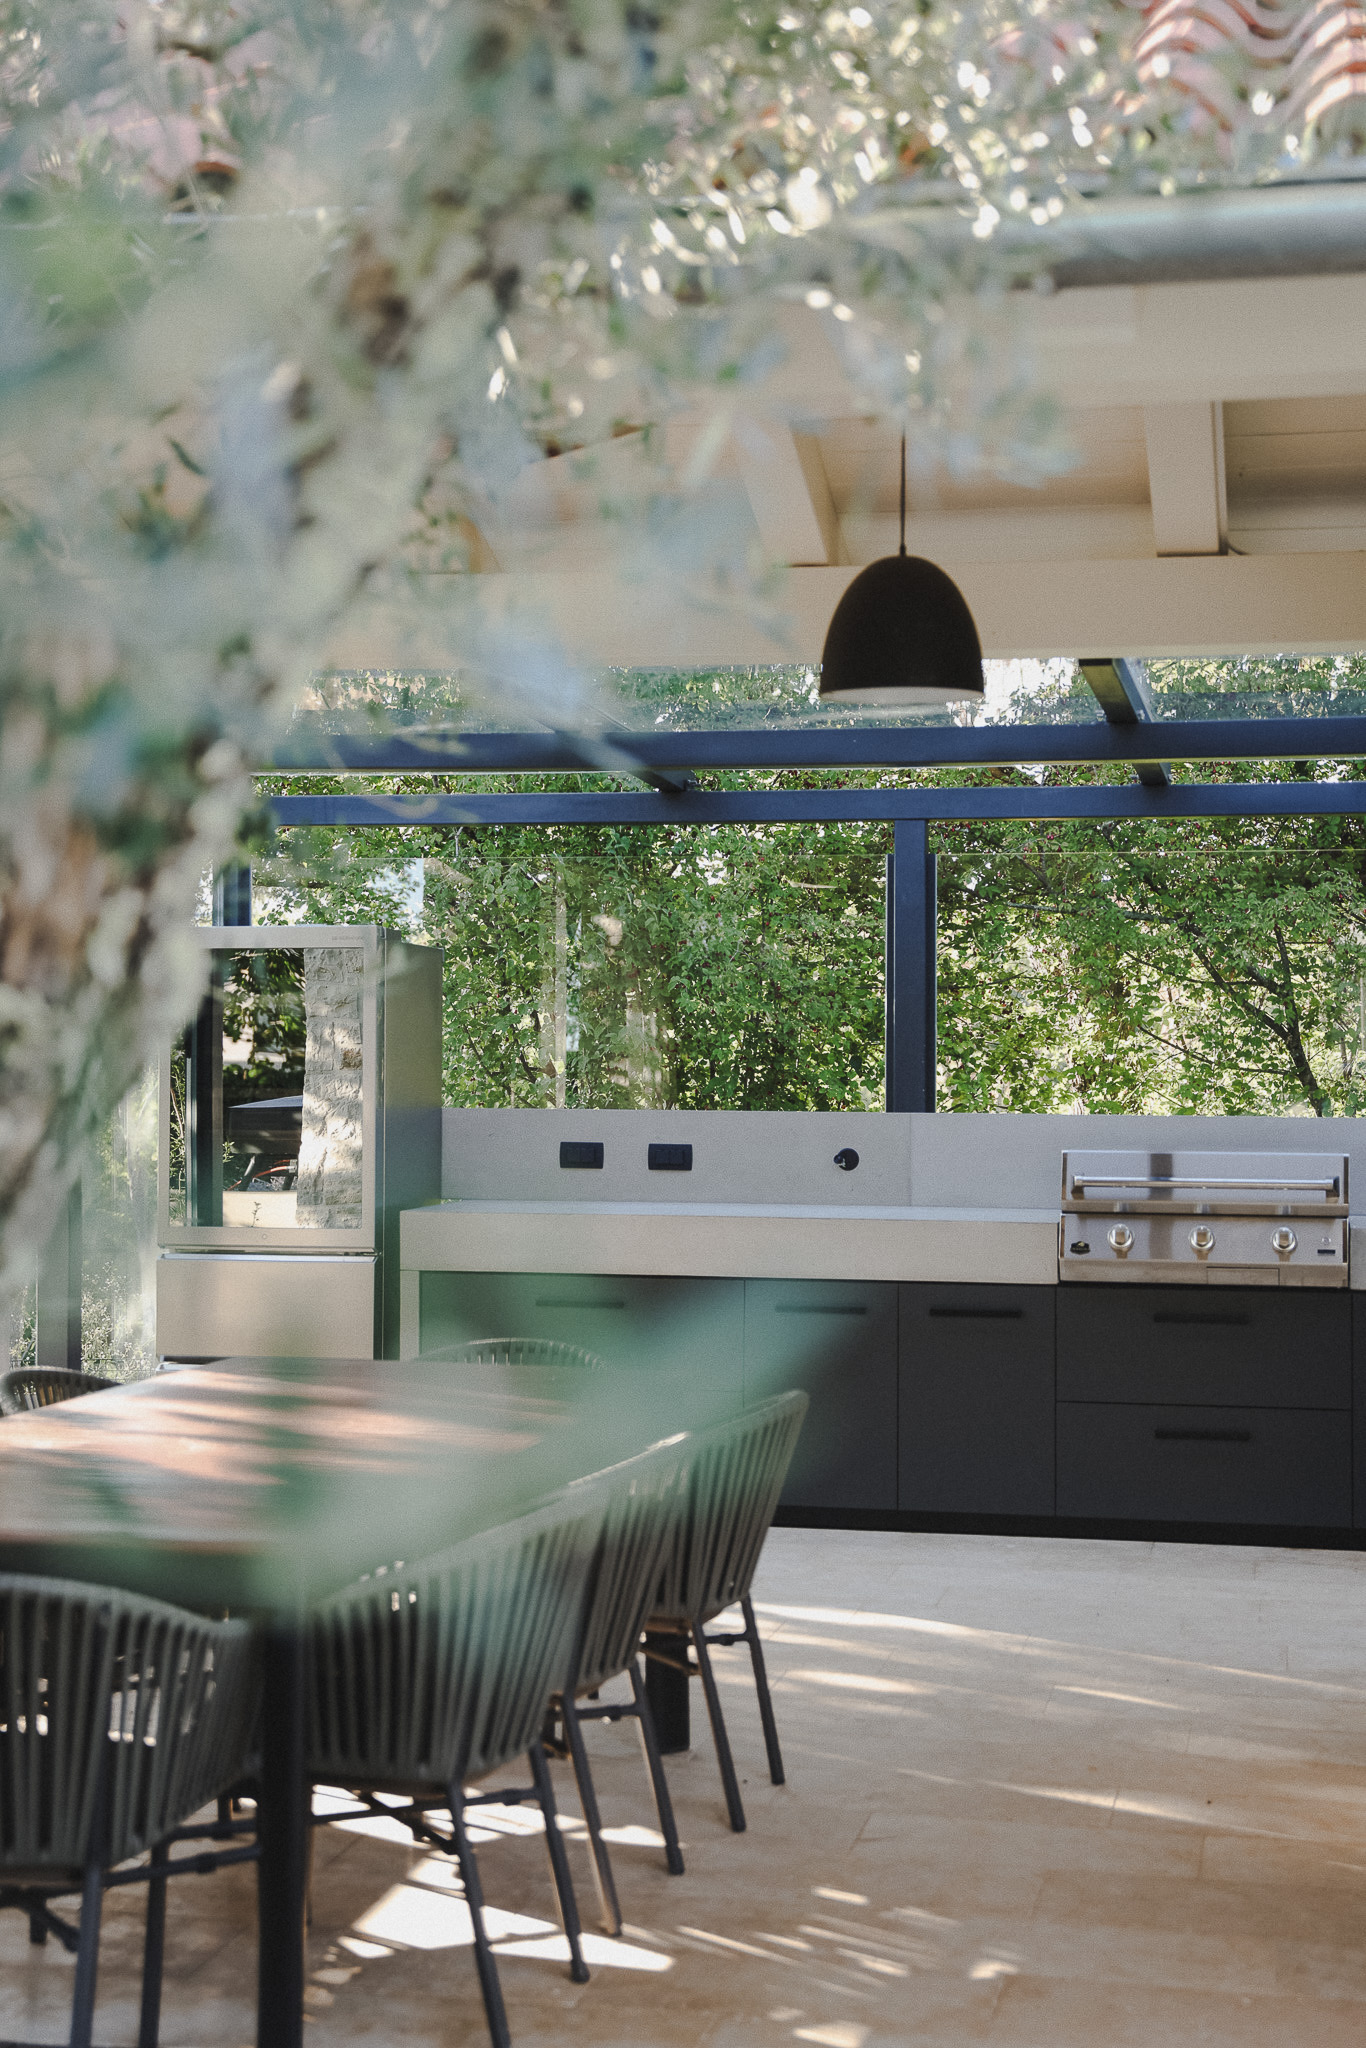
Refrigerators, ice makers, grills, and other built-in equipment have manufacturer-defined conditions for ventilation, minimum distances, and access to service parts.
These requirements should be known before designing the final housing.
A good detail allows the technical components to remain visually unobtrusive, but still function correctly.
The designed measurement and the executed measurement are not always identical.
Therefore, for custom outdoor kitchens, the final measurement of the space should be taken at an appropriate stage of execution.
Special attention should be paid to checking:
For very precise compositions, a few millimeters or centimeters can affect joints, grouting, and the final alignment of elements.
Ideally, before the finalization of the terrace's execution project.
At this stage, it is still possible to easily coordinate the positions of utilities, define dimensions, check equipment technical requirements, and align the kitchen with the rest of the architecture.
The later the manufacturer is involved, the higher the probability that the design will have to adapt to already existing conditions.
For Evoluta projects, collaboration with architects can therefore begin as early as the design phase and basic project documentation. The goal is not just to choose a kitchen model, but to harmonize its configuration, dimensions, equipment, and technical requirements with the specific project.
The most successful outdoor kitchen integrations are often those where, on the finished structure, it is not apparent how much coordination was required.
Utilities are not visible. Joints are logical. Elements are aligned with the architecture. Equipment is accessible for use and service.
Such a result is usually not a consequence of resolving details on the construction site.
It begins much earlier, in the design phase.